



Open House
Sun Oct 25, 1:00pm - 3:00pm
Sun Nov 01, 11:00am - 2:00pm
UPDATED:
Key Details
Property Type Single Family Home
Sub Type Single Family Residence
Listing Status Active
Purchase Type For Sale
Square Footage 2,016 sqft
Price per Sqft $171
Subdivision Pioneer Crossing Ph 03
MLS Listing ID 9234508
Bedrooms 4
Full Baths 2
Half Baths 1
HOA Fees $98/qua
HOA Y/N Yes
Year Built 2008
Annual Tax Amount $6,953
Tax Year 2026
Lot Size 6,512 Sqft
Acres 0.1495
Property Sub-Type Single Family Residence
Source actris
Property Description
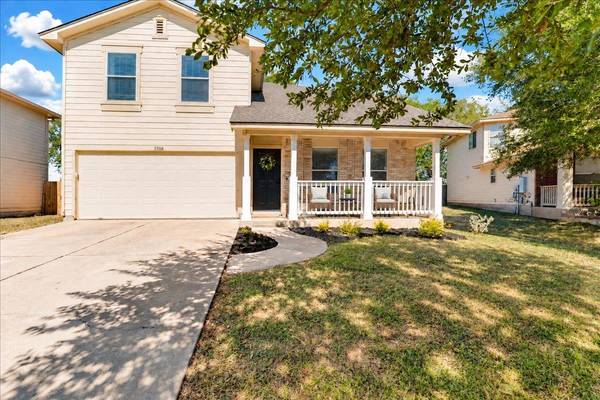
A welcoming front porch and attractive brick exterior create inviting curb appeal. Step inside to discover soaring vaulted ceilings, beautiful wood-look flooring, and an open, airy atmosphere filled with natural light. The spacious living and dining areas provide plenty of room to gather with family and friends.
The well-appointed kitchen features stone countertops, a breakfast bar, ample cabinetry, pantry storage, and stainless steel appliances. The primary suite offers a relaxing retreat with walk-in closets, a soaking tub, and a separate walk-in shower. Three additional bedrooms provide flexibility for guests, a home office, or hobbies. An indoor laundry area adds everyday convenience.
Step outside to enjoy your private, wood-fenced backyard, complete with mature trees, a covered patio, fire pit, and storage shed. Whether hosting weekend gatherings, enjoying a quiet evening outdoors, or relaxing beneath the shade trees, this backyard offers plenty of possibilities.
With its inviting layout, spacious living areas, and outdoor amenities, this Round Rock home has so much to offer. Schedule your private showing today!
Location
State TX
County Williamson
Interior
Interior Features Breakfast Bar, Ceiling Fan(s), Ceiling-High, Ceiling-Vaulted, Chandelier, Entrance Foyer, Interior Steps, Multiple Dining Areas, Multiple Living Areas, Open Floorplan, Pantry, Recessed Lighting, Soaking Tub, Walk-In Closet(s)
Heating Central
Cooling Ceiling Fan(s), Central Air
Flooring Carpet, Tile, Vinyl
Fireplaces Type None
Fireplace No
Appliance Dishwasher, Disposal, Electric Range, Microwave, Range, Stainless Steel Appliance(s), Electric Water Heater
Exterior
Exterior Feature Private Entrance, Private Yard
Garage Spaces 2.0
Fence Back Yard, Fenced, Privacy, Wood
Pool None
Community Features None
Utilities Available Electricity Available, Phone Connected
Waterfront Description None
View None
Roof Type Composition,Shingle
Porch Covered, Front Porch, Porch
Total Parking Spaces 4
Private Pool No
Building
Lot Description Trees-Large (Over 40 Ft), Trees-Medium (20 Ft - 40 Ft)
Faces South
Foundation Slab
Sewer Public Sewer
Water Public
Level or Stories Two
Structure Type Masonry – Partial,HardiPlank Type
New Construction No
Schools
Elementary Schools Veterans Hill
Middle Schools Hutto
High Schools Hutto
School District Hutto Isd
Others
HOA Fee Include Common Area Maintenance
Special Listing Condition Standard
Virtual Tour https://iframe.videodelivery.net/fd330f008b5c93c38b0158ae744ef739
NEARBY SCHOOL & BUSINESS
GET MORE INFORMATION