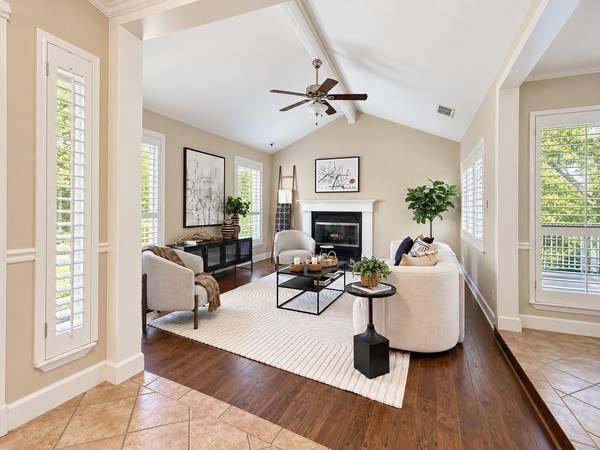

6109 Grass HOLW, Austin, TX 78750
REQUEST A TOUR If you would like to see this home without being there in person, select the "Virtual Tour" option and your agent will contact you to discuss available opportunities.
In-PersonVirtual Tour
$565,000
Est. payment /mo
3 Beds
2 Baths
2,083 SqFt
Save

Open House

Sat Oct 24, 10:00am - 12:00pm

UPDATED:

Key Details

Property Type Single Family Home

Sub Type Single Family Residence

Listing Status Active

Purchase Type For Sale

Square Footage 2,083 sqft

Price per Sqft $271

Subdivision Lakewood Sec 01

MLS Listing ID 6447730

Style 1st Floor Entry

Bedrooms 3

Full Baths 2

HOA Fees $555/ann

HOA Y/N Yes

Year Built 1979

Tax Year 2016

Lot Size 5,532 Sqft

Acres 0.127

Property Sub-Type Single Family Residence

Source actris

Property Description

Mature oaks shade the quiet streets around 6109 Grass Hollow, a home in one of Northwest Austin's most established neighborhoods, where decades of growth have given the area a settled, grounded character. The home offers single-story living, with all three bedrooms on the main level. That keeps daily routines simple and the living spaces connected. A loft gives you room to be creative, whether it becomes a home office, a second living room, a game area or a quiet place for reading and hobbies. The enclosed sunroom adds more flexibility as a spot for morning coffee, a playroom or a studio, and a mini-split could make it fully climate-controlled. The home has been well cared for, and a new roof was completed in 2025. The neighborhood balances calm with convenience. The Lakewood Amenity Center, with its pool, tennis courts and playscape park, is a 5 min walk and 2 min drive away, and nearby Highway 360 connects you to Whole Foods, The Arboretum, The Domain, well-loved restaurants and many of Austin's major employers. The home is zoned to Hill Elementary, Murchison Middle and Anderson High in Austin ISD. For buyers who value established surroundings, adaptable space and an easy connection to the rest of the city, this home has a great deal to offer.

Location

State TX

County Travis

Rooms

Main Level Bedrooms 3

Interior

Interior Features Breakfast Bar, Cathedral Ceiling(s), Interior Steps, Multiple Living Areas, Primary Bedroom on Main, Recessed Lighting

Heating Heat Pump

Cooling Central Air

Flooring Carpet, Tile, Wood

Fireplaces Number 2

Fireplaces Type Living Room

Fireplace No

Appliance Dishwasher, Free-Standing Range, Stainless Steel Appliance(s), Electric Water Heater

Exterior

Exterior Feature None

Garage Spaces 2.0

Fence Fenced, Wrought Iron

Pool None

Community Features Clubhouse, Common Grounds, Pool, Tennis Court(s)

Utilities Available Electricity Available

Waterfront Description None

View None

Roof Type Composition

Porch Covered, Deck, Patio

Total Parking Spaces 2

Private Pool No

Building

Lot Description Cul-De-Sac, Trees-Small (Under 20 Ft)

Faces Southeast

Foundation Slab

Sewer Public Sewer

Water Public

Level or Stories One

Structure Type Masonry – Partial

New Construction No

Schools

Elementary Schools Hill

Middle Schools Murchison

High Schools Anderson

School District Austin Isd

Others

HOA Fee Include Common Area Maintenance,Landscaping,See Remarks

Special Listing Condition Standard


Read Less Info
Listed by eXp Realty, LLC

NEARBY SCHOOL & BUSINESS

GET MORE INFORMATION

Mayte Cepeda

Mayte Cepeda

+1(512) 964-5954

REALTOR License ID: 793917

REALTOR License ID: 793917

Name

Name

Phone*

Phone

Message